Architectural study
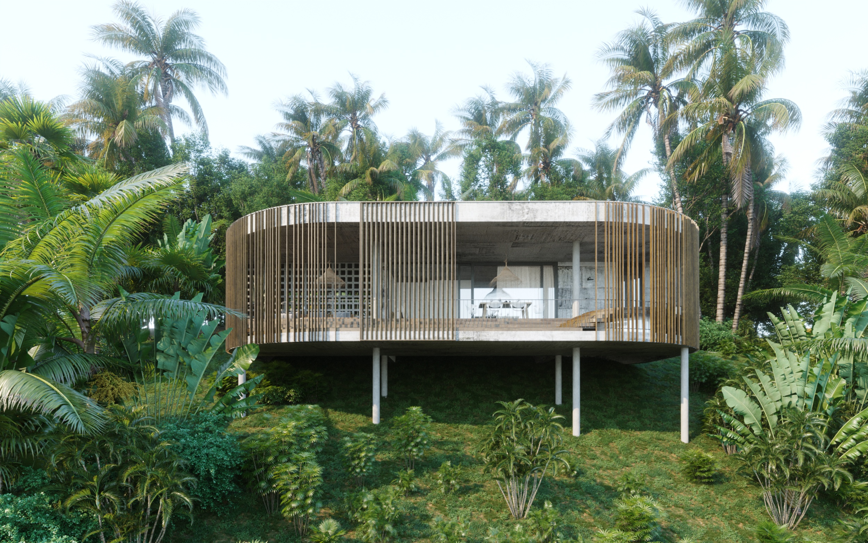
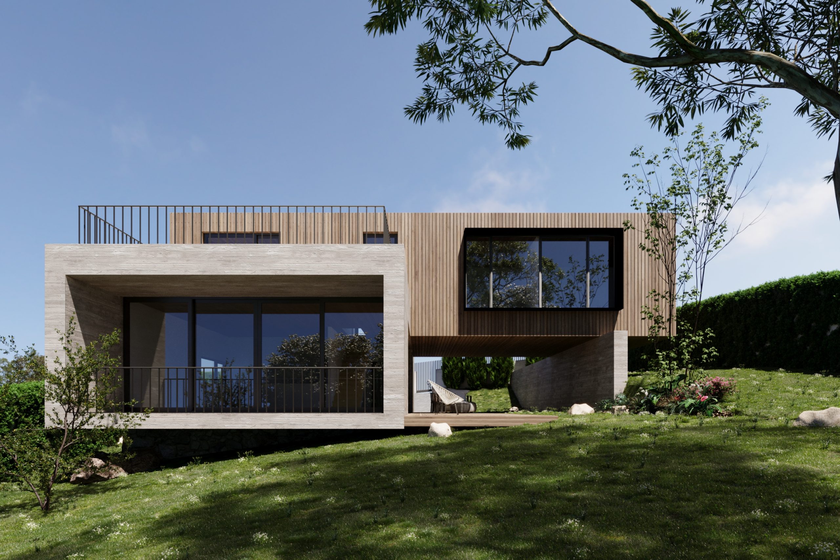
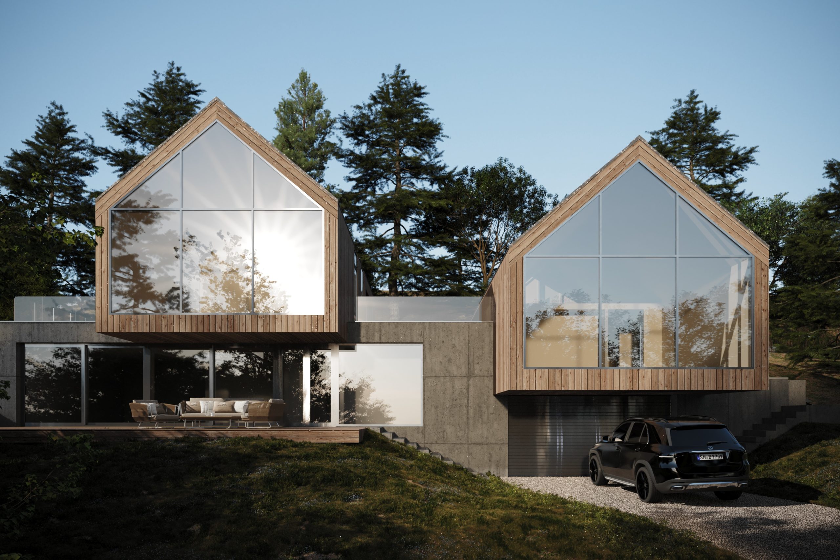
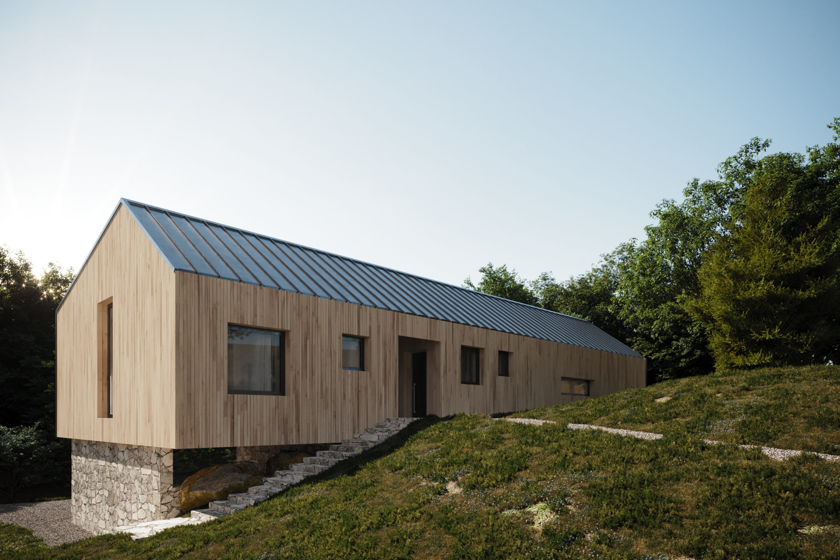
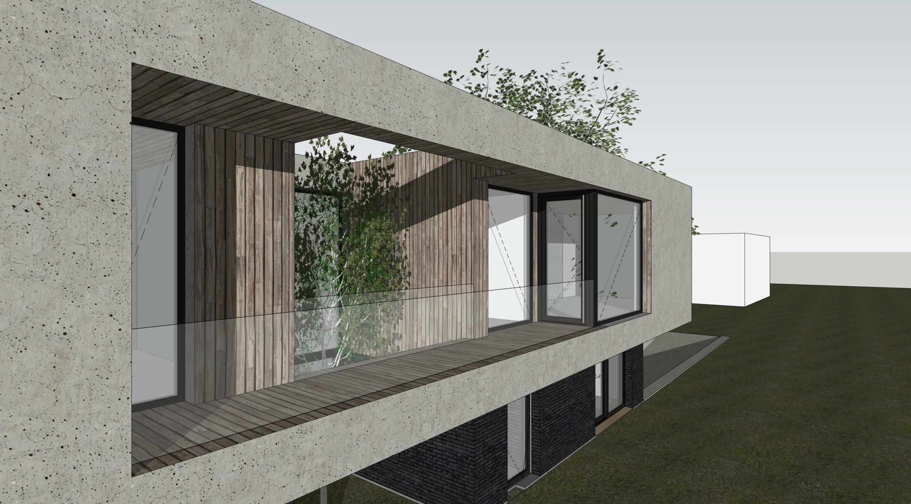
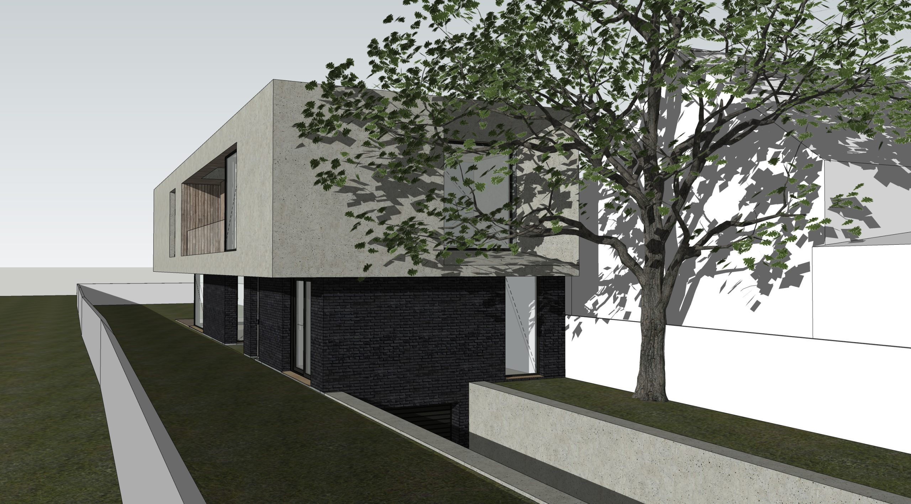
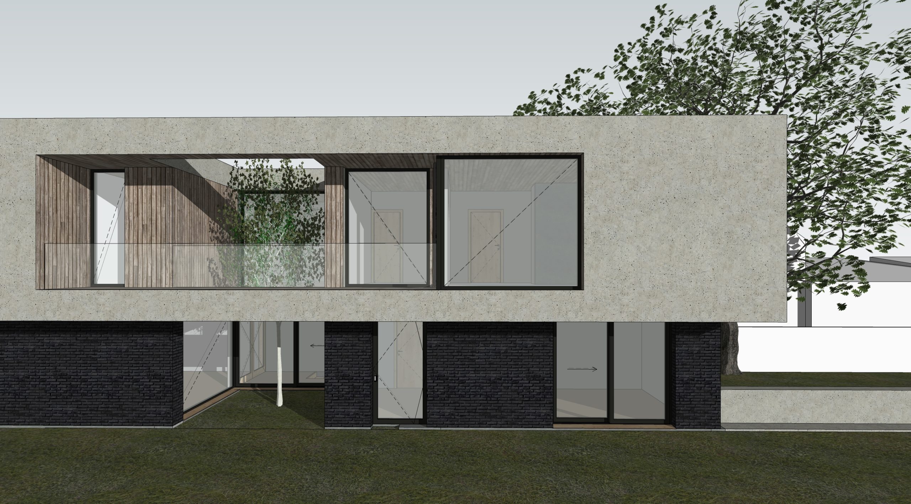
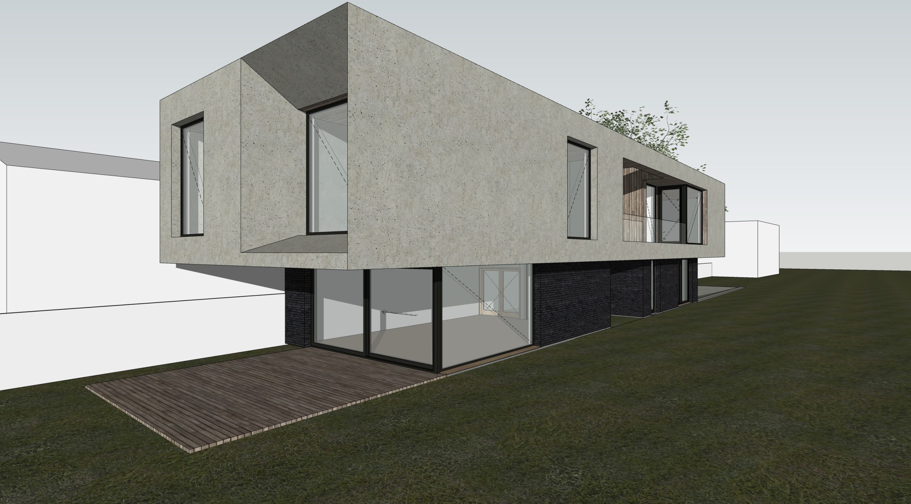
The project development into the final visualizations entails a detailed examination of masses, shapes and materials – their connection both with each other and with their surroundings. The architectural study of a family house emphasizes the optimal utilization of the land and integration with existing structures in the vicinity, naturally creating private corners with the incorporation of natural elements.