
Sanagro offices
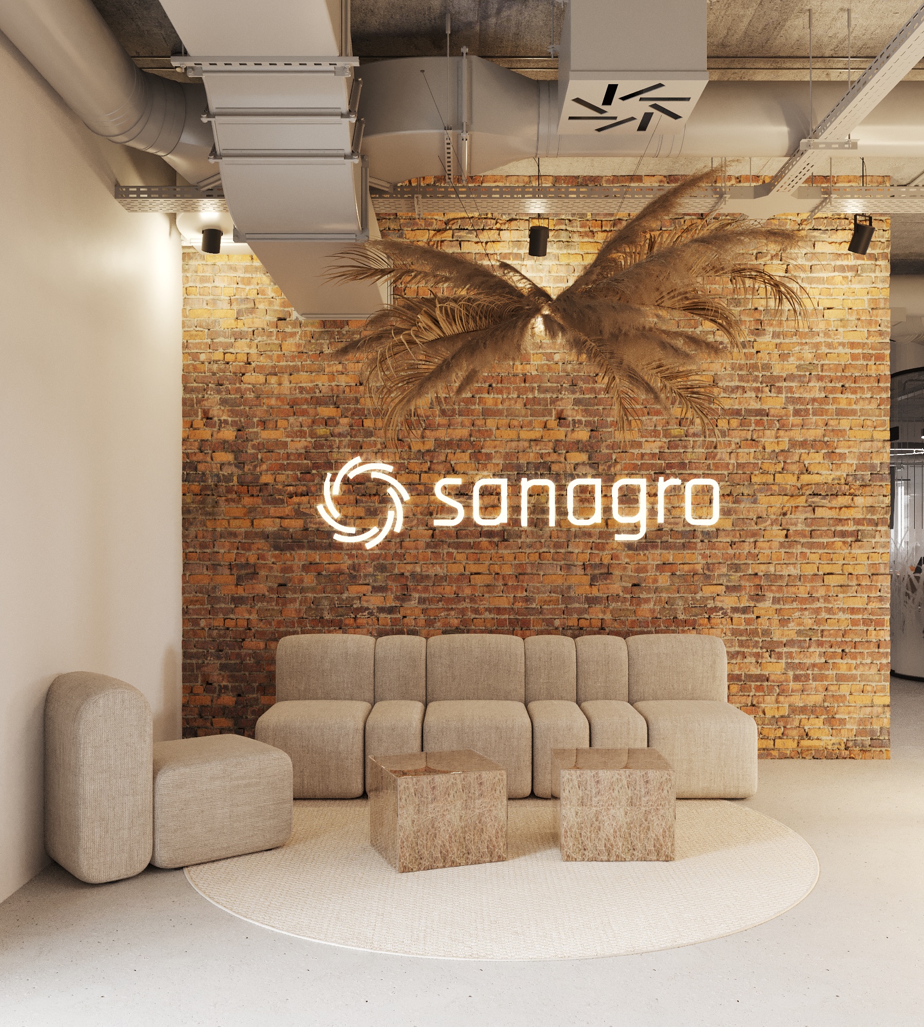
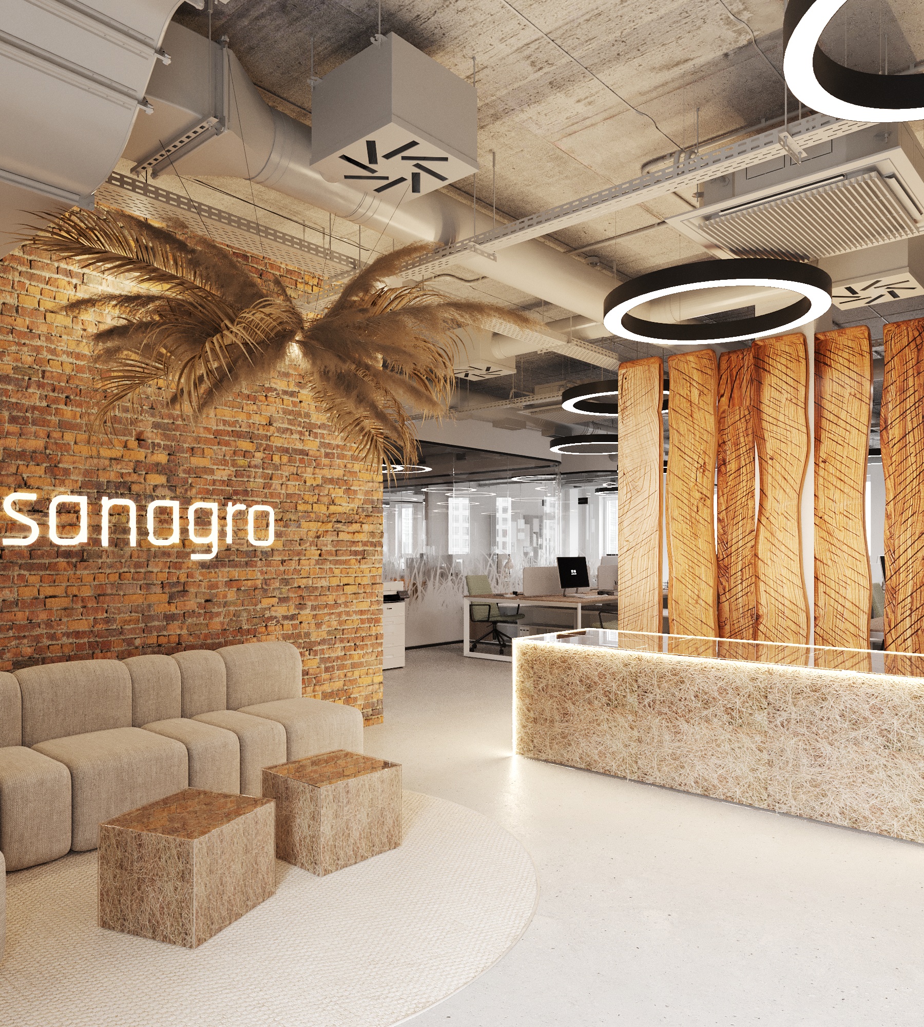
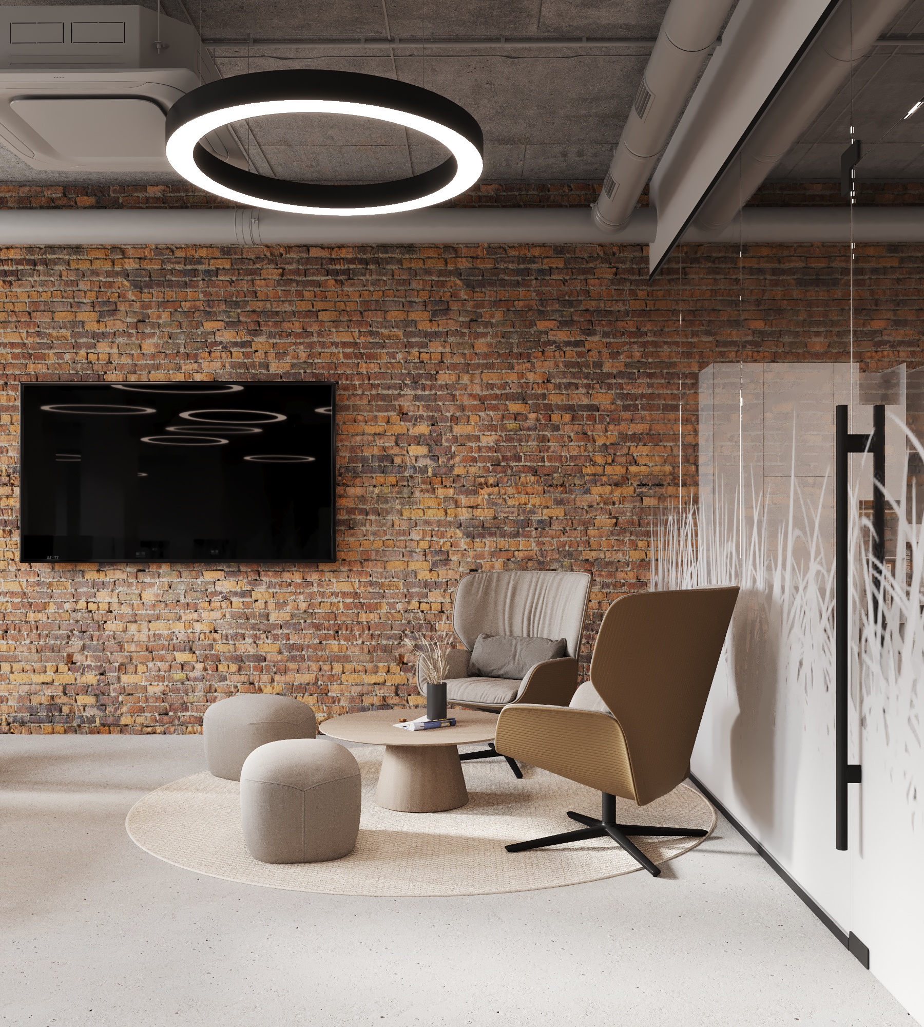
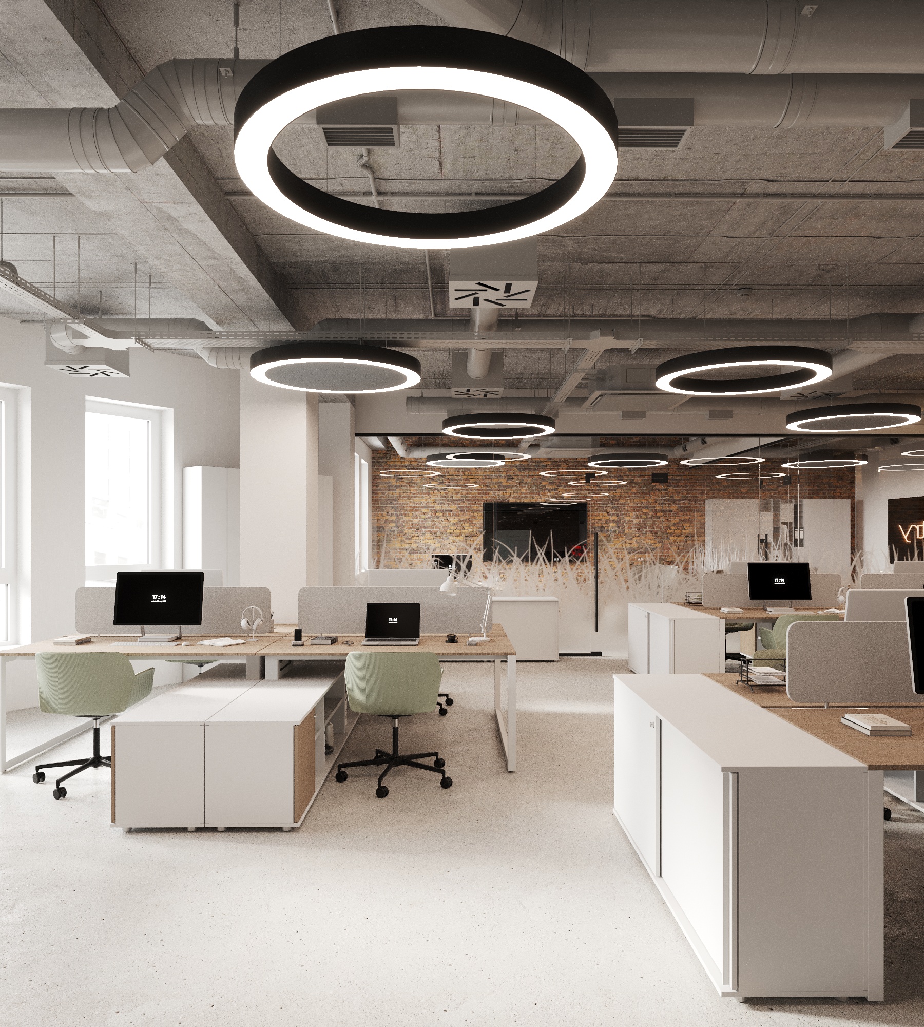
Pioneering one of the largest productions in the field of plant manufacturing, Sanagro’s office design resonates with agricultural themes in both materiality and overall concept. The straw decor and vertical wooden slats behind the reception’s glass box visually divide the functional zones of the space, infusing a thematic touch of nature.
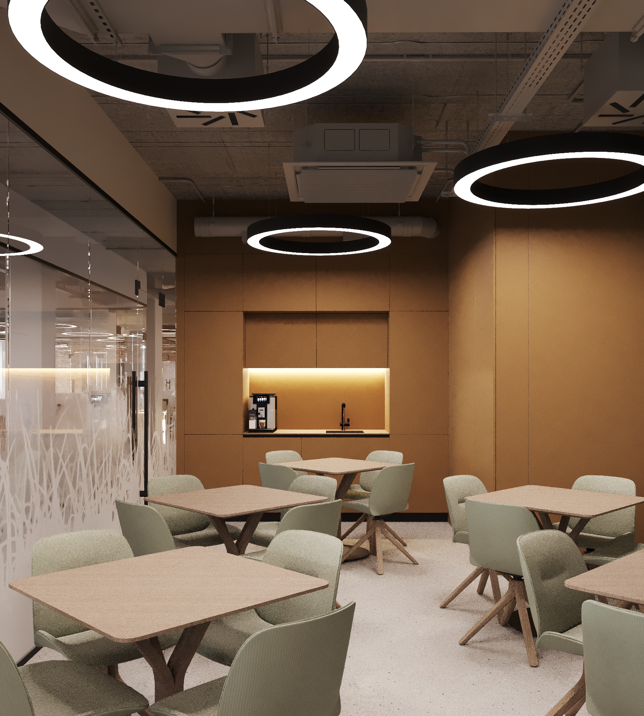
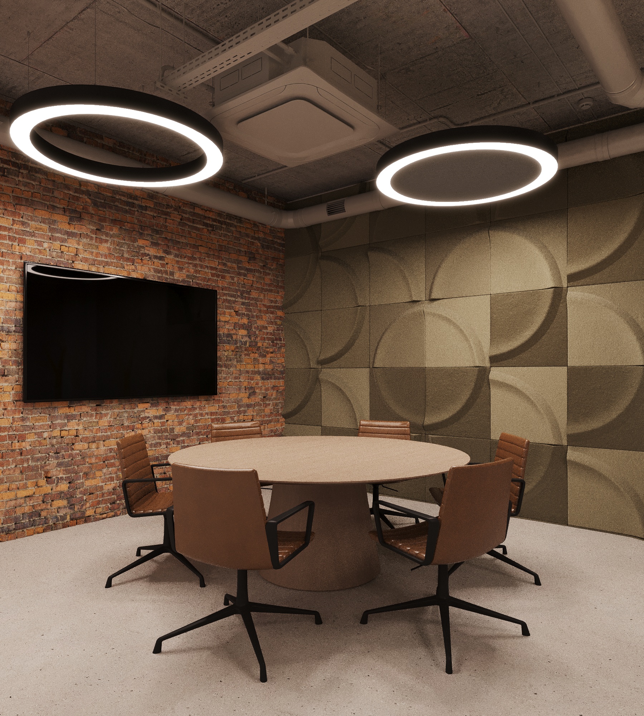
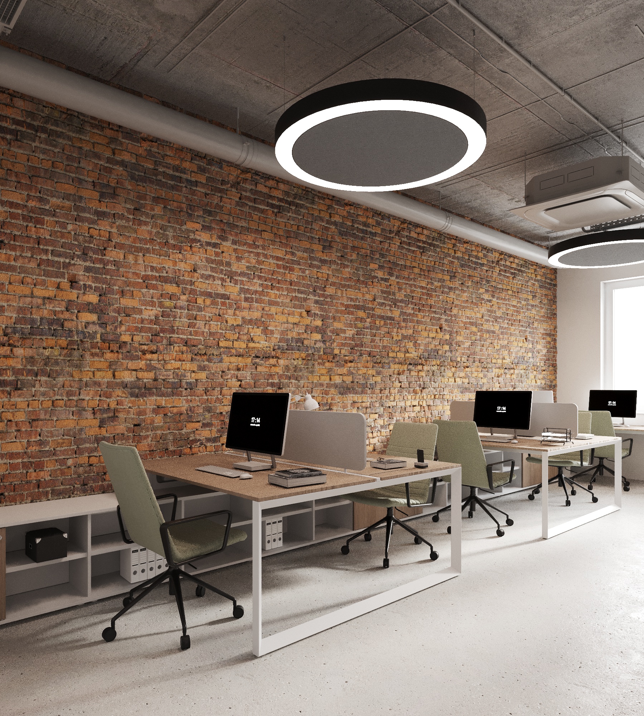
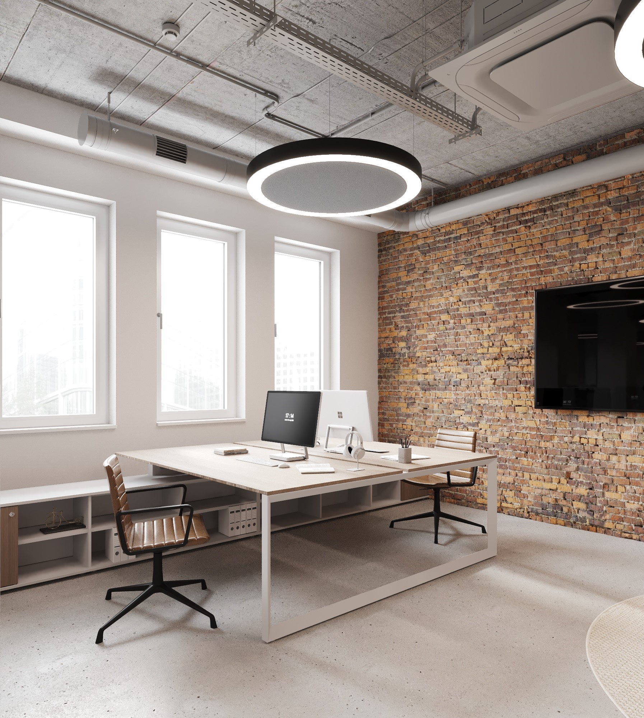
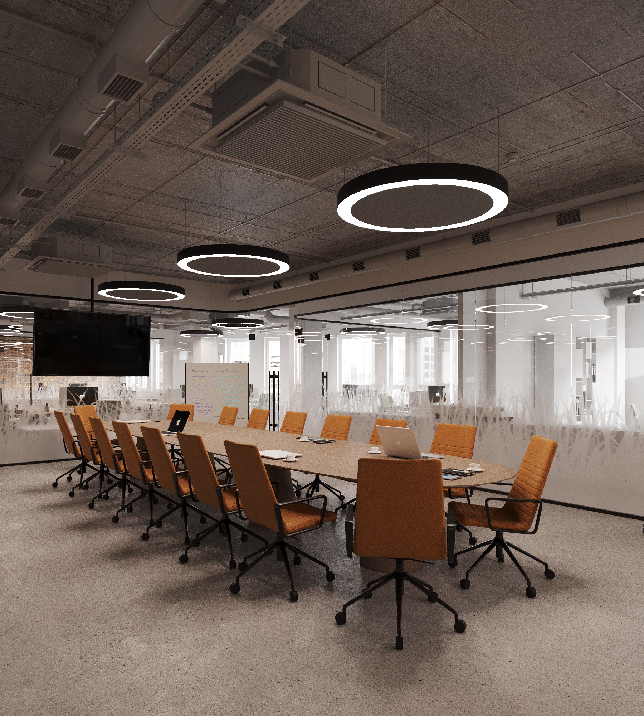
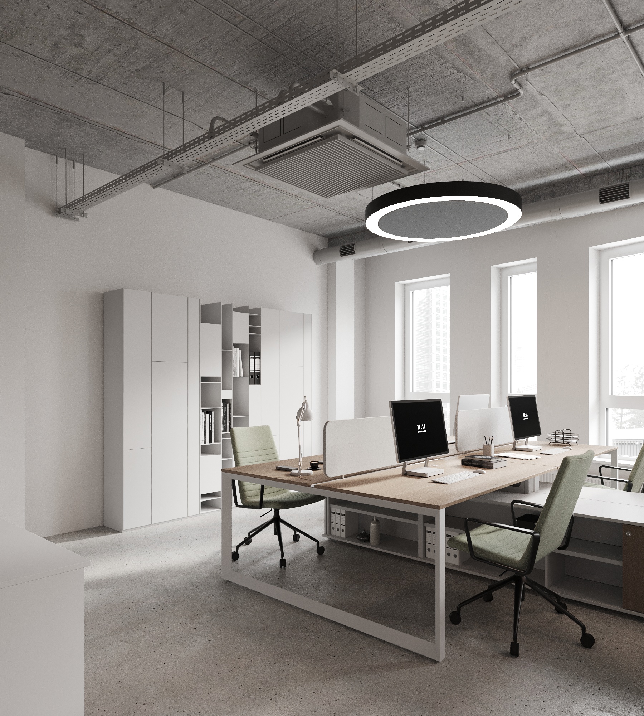
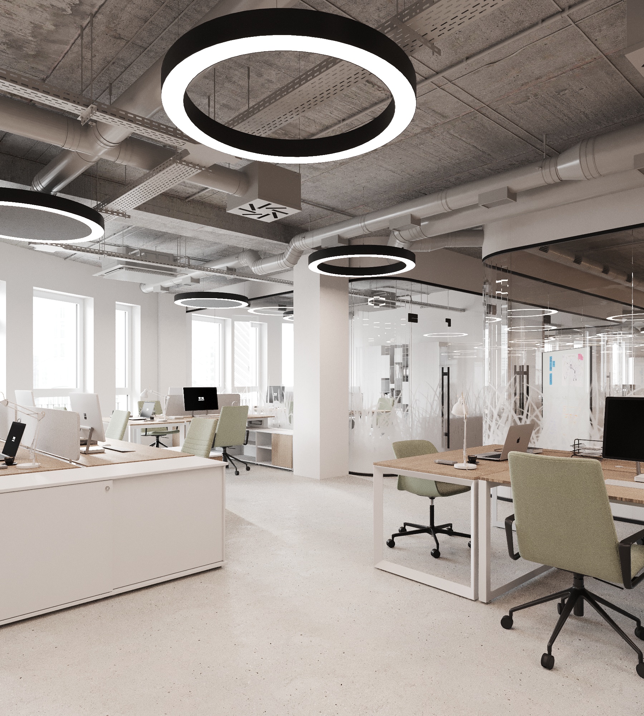
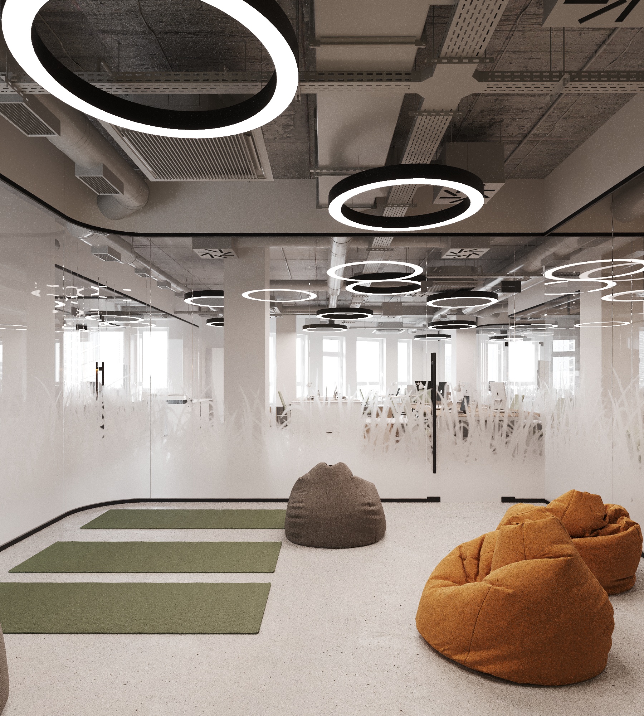
The open space is designed in natural tones, featuring subtle grassy motifs on glass partitions for thematic spatial separation. The dominant feature of the entire area is the exposed concrete ceiling adorned with suspended circular lights with acoustic filling, reflecting the circular idea of sustainable agriculture.


