
Social care housing complex
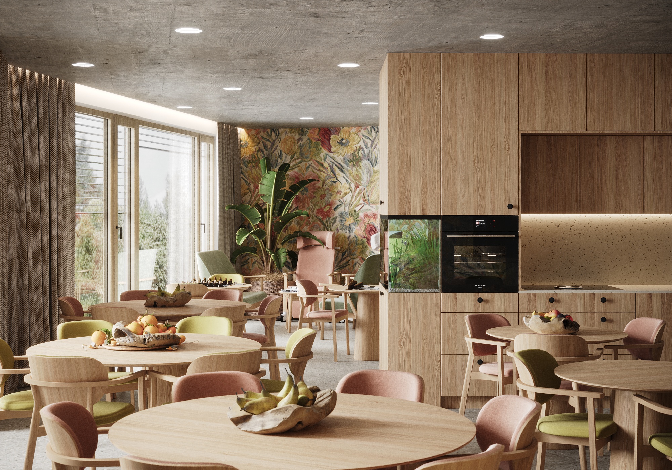
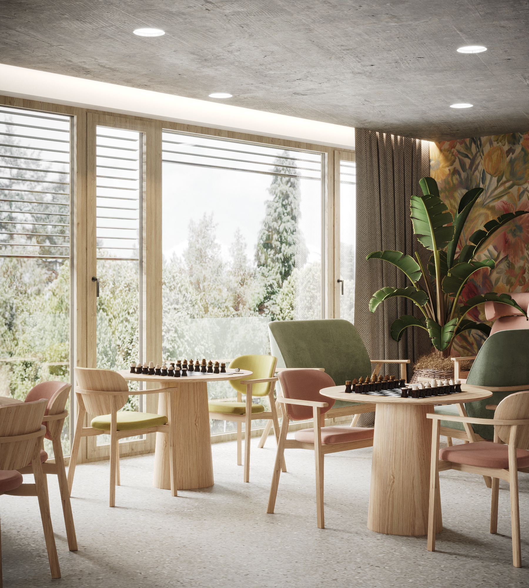
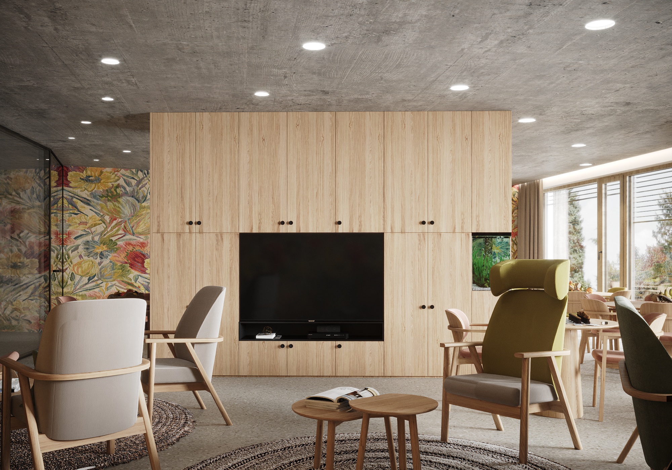
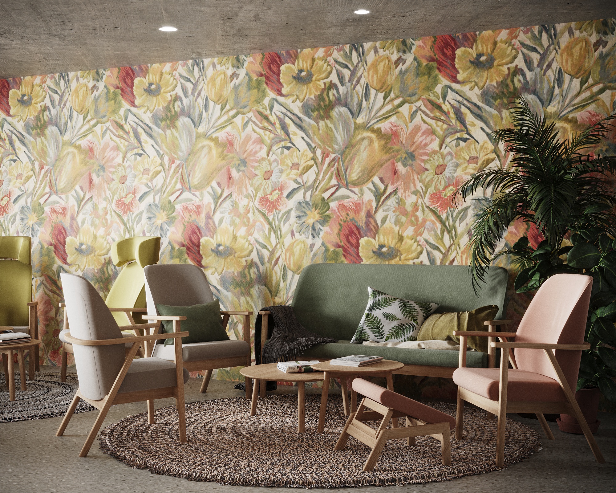
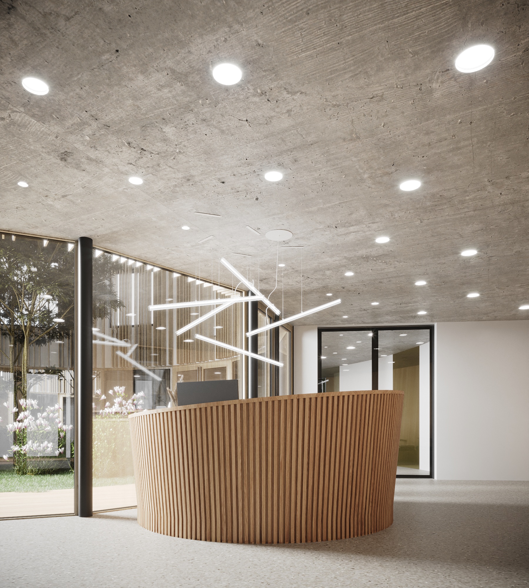
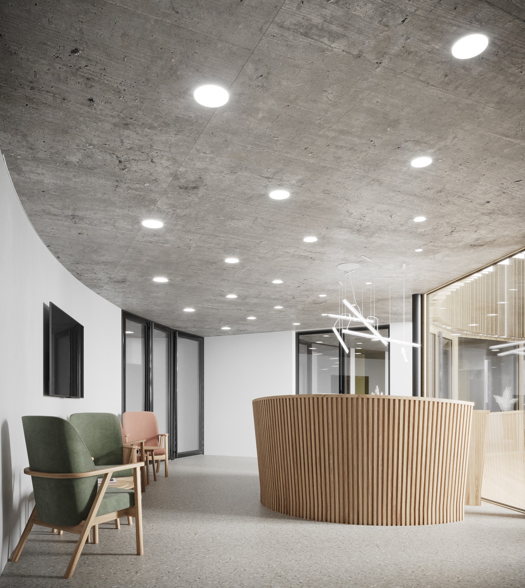
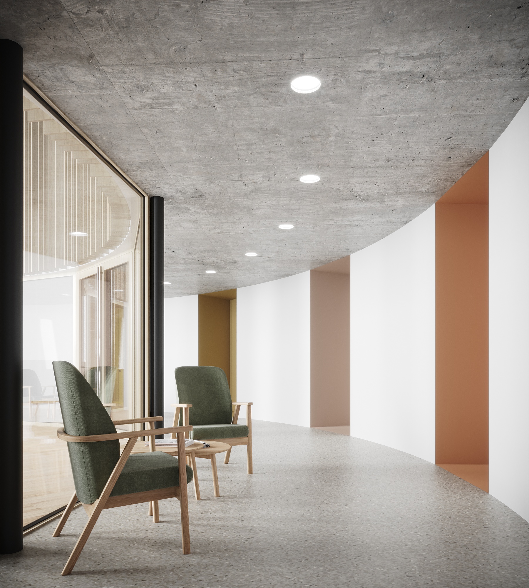
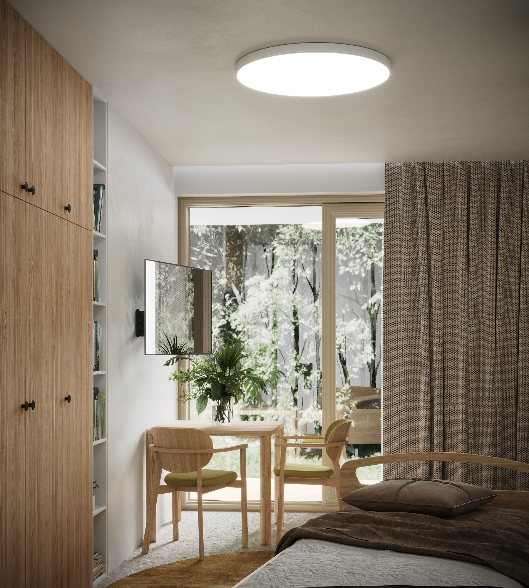
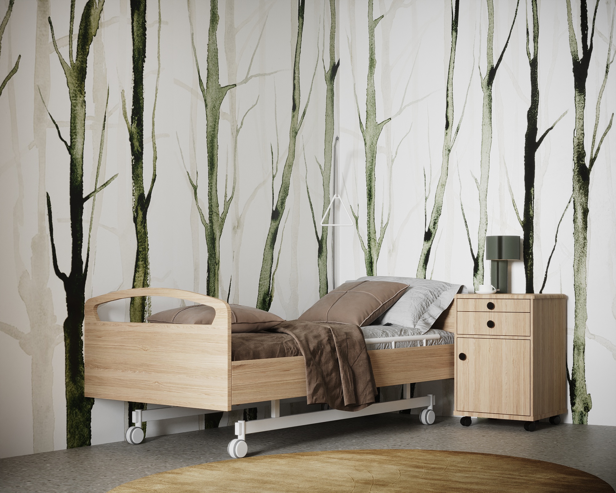
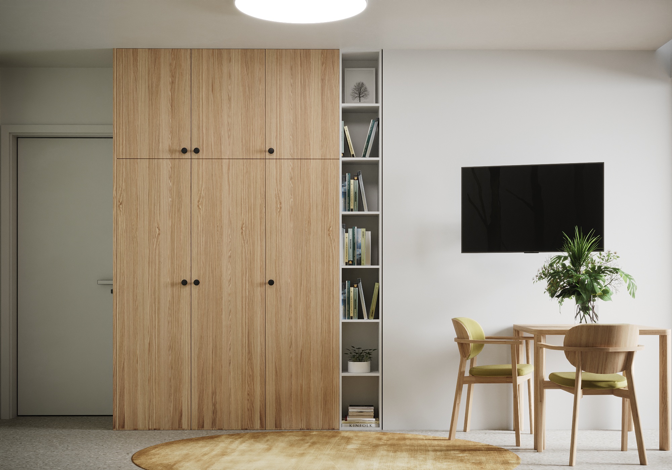
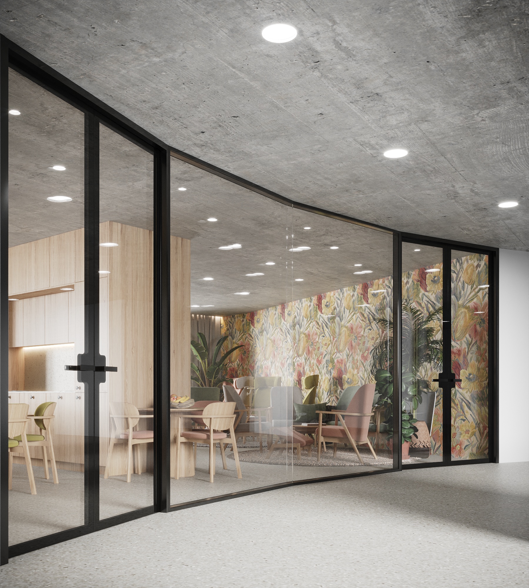
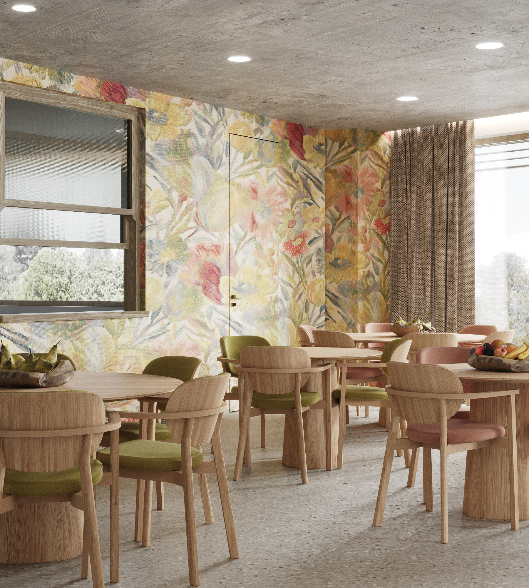
The circular layout of the senior social service complex allows for immediate views of the surrounding nature, with an inner courtyard serving as a relaxation space in a semi-private environment. Visiting rooms are designed for relaxation and family gatherings, while shared spaces for residents include a dining area, a physiotherapy room, and communication spaces. Each cell has its own sanitary facilities and connects to an exterior terrace corresponding to the respective cell.


