Housing Complex Bôrik
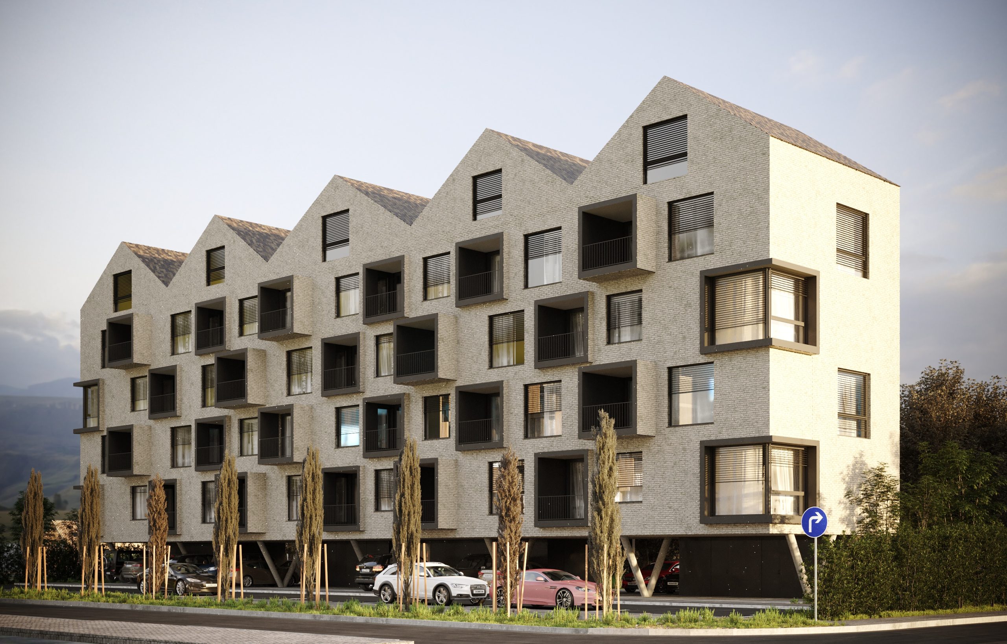
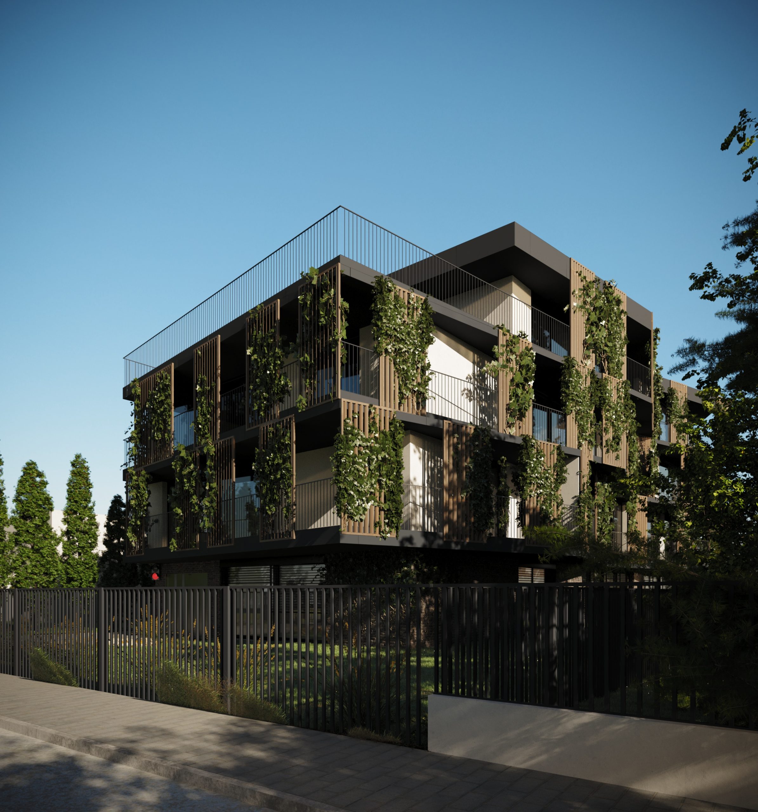
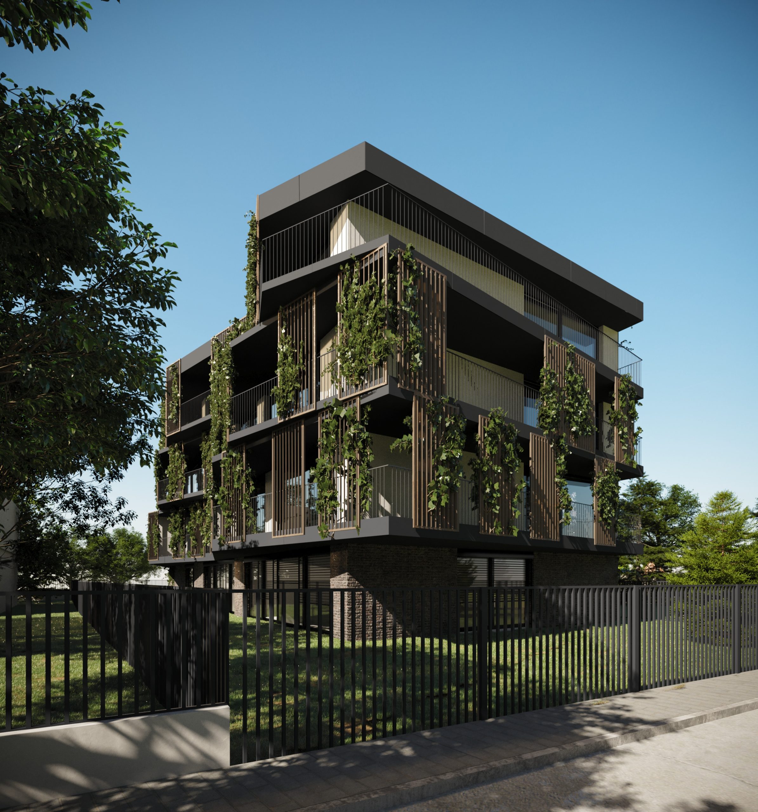
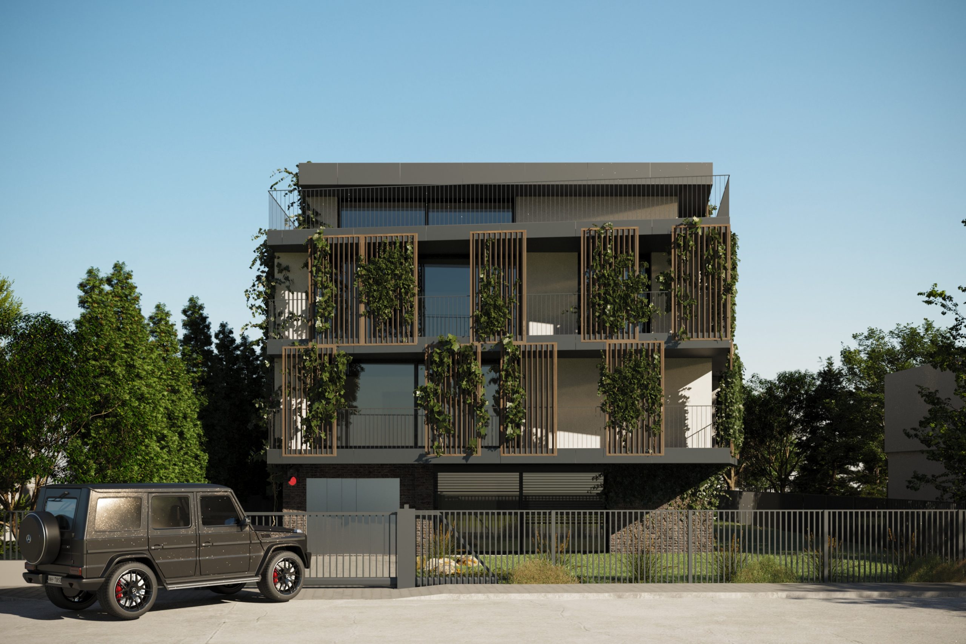
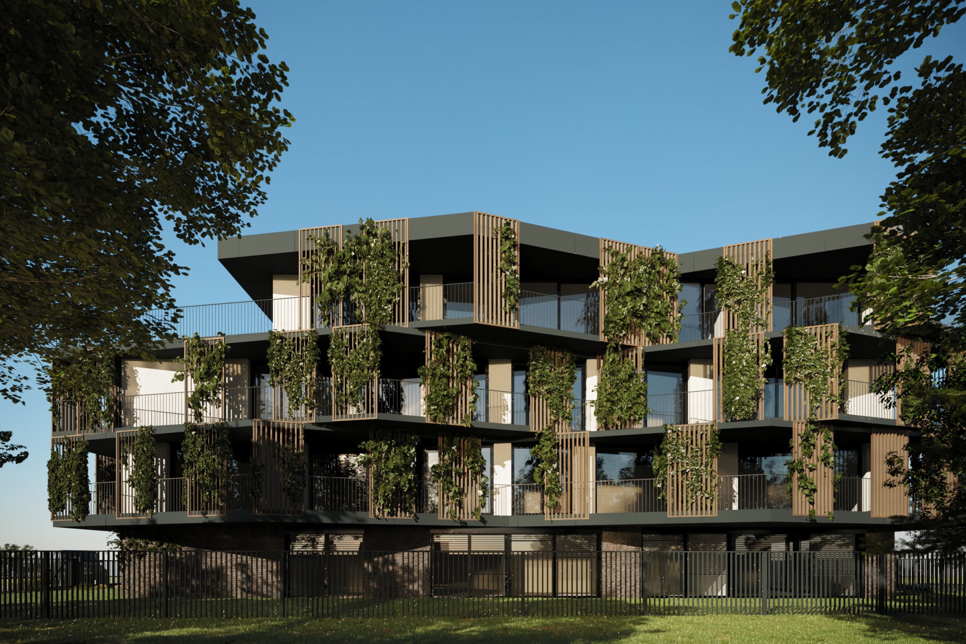
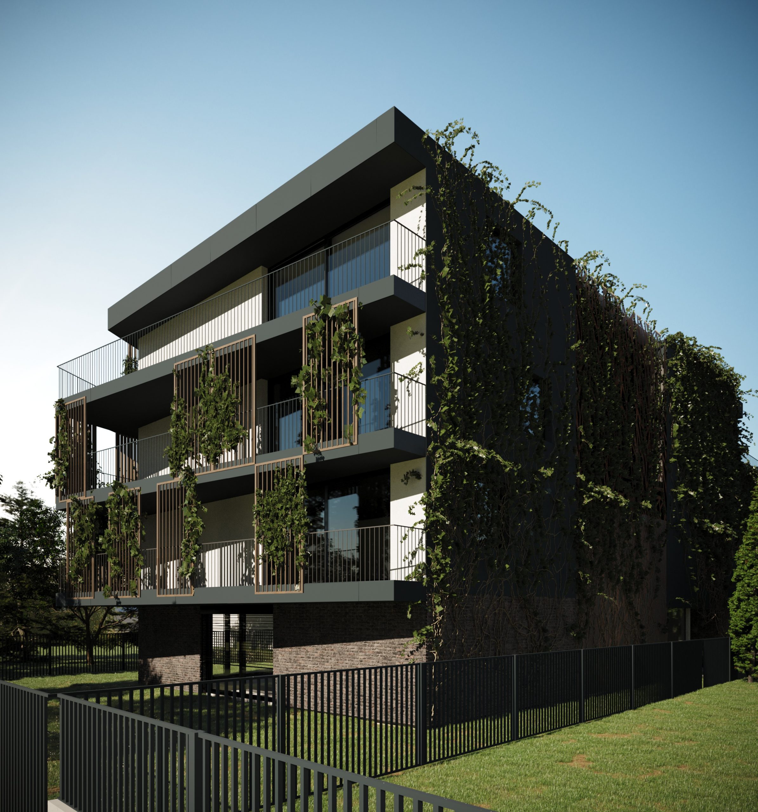
The housing complex reflects the surrounding single-family houses through its shape and material execution. The façade offset creates terraces, providing both privacy and natural shading, besides the building’s tectonics. Shading is provided by corten steel sun breakers, also supporting the climbing plants. The Northside features this element in the offset facade in front of the windows, perforated with a plant pattern.
This 4-story building with receding top floor features 11 apartments (2-, 3-, 4-room) with 18 parking spaces in the garage. Storage lockers are located on individual floors.