Housing complex of a social nature
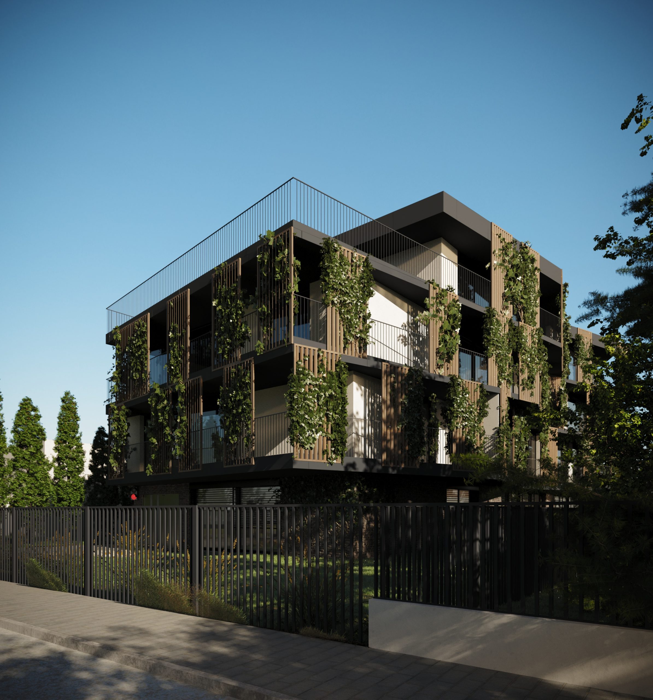
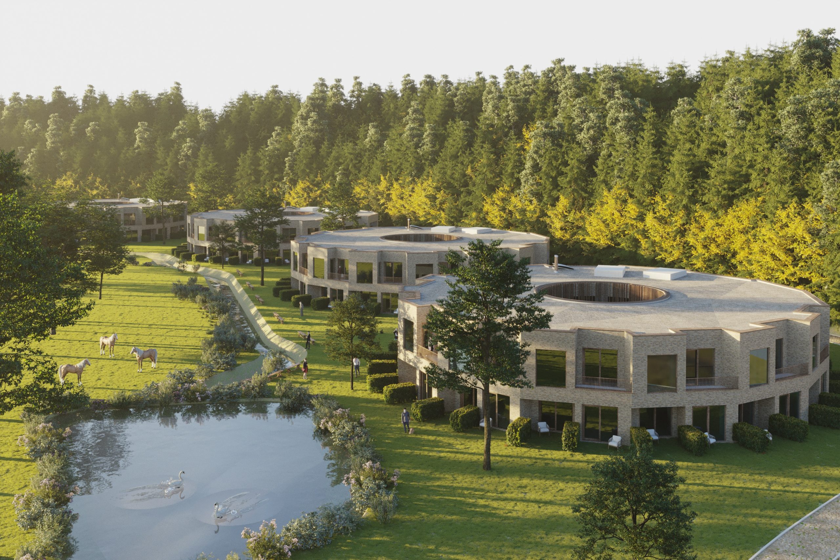
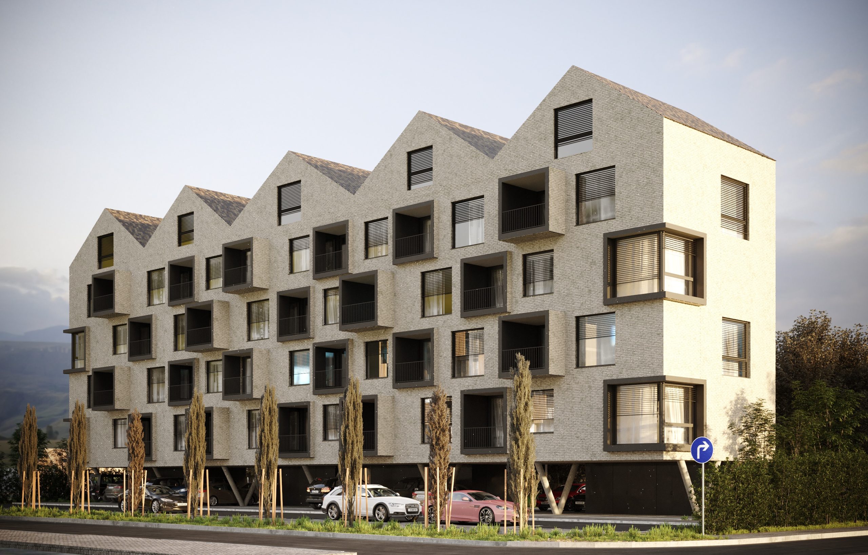
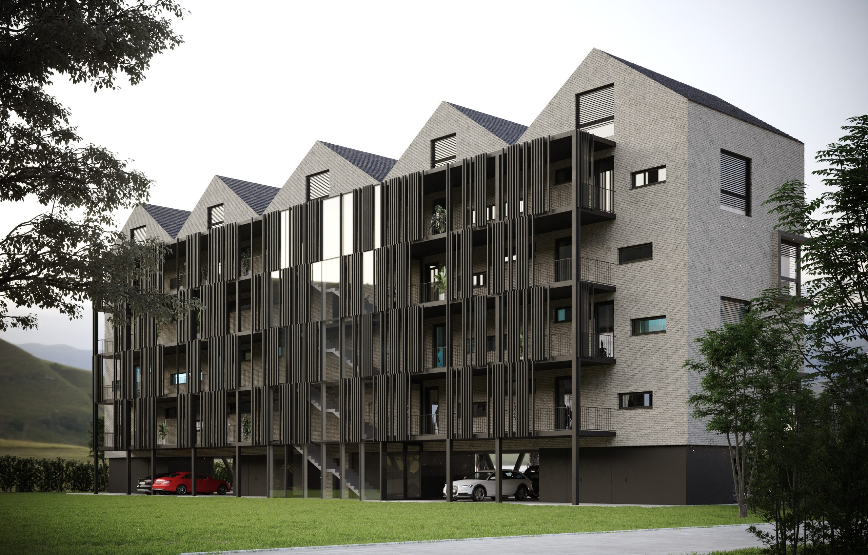
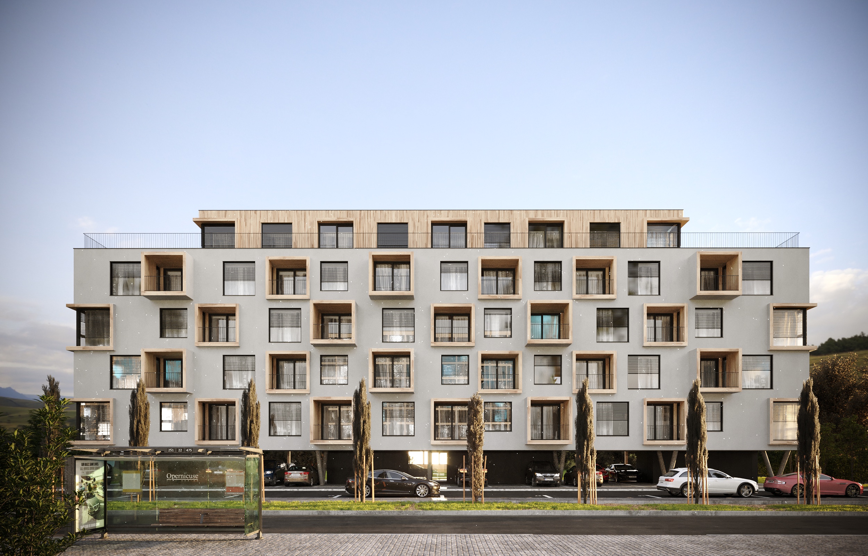
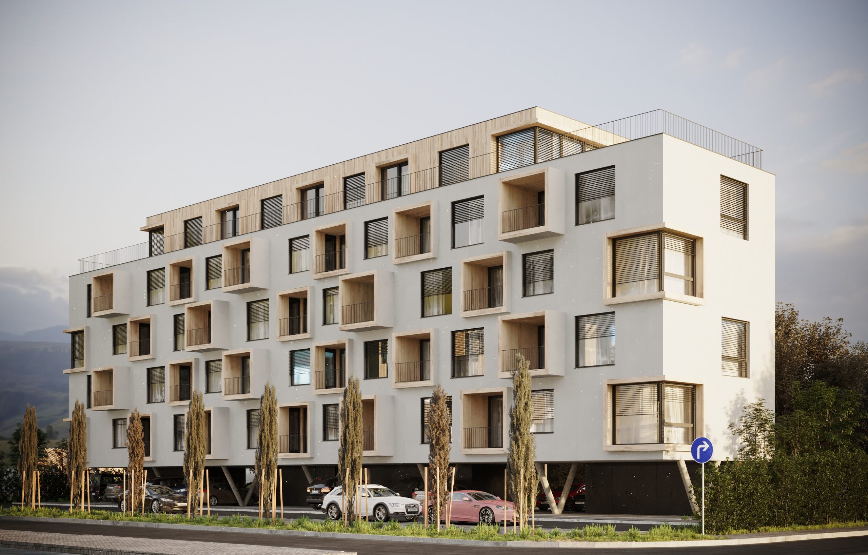
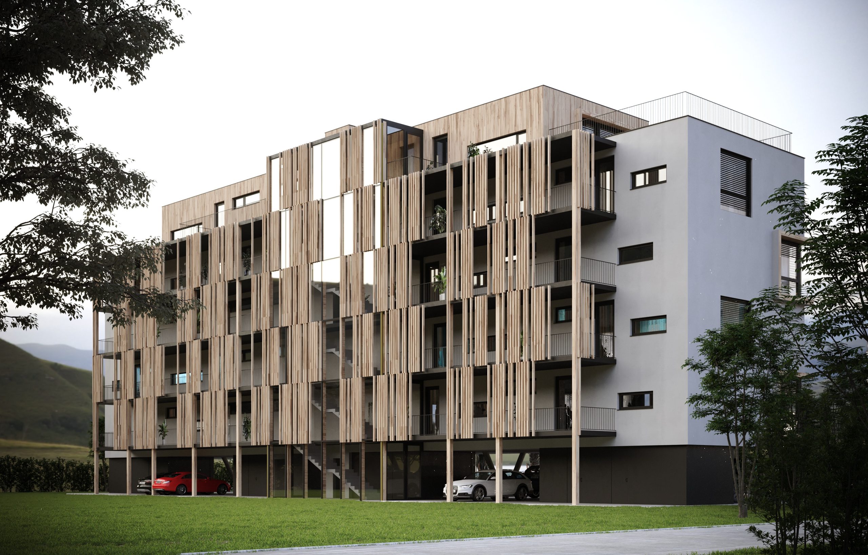
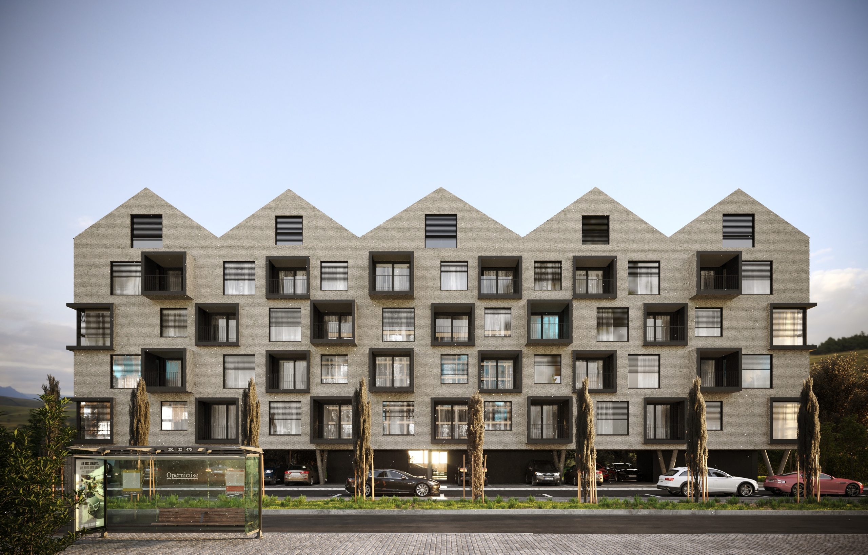
The social housing apartment complex offers generous and illuminated apartment layouts with balconies and loggias. The receding top floor, together with the natural character of the wooden cladding, fits into its surroundings environment. Two- and three-room layout solutions for housing units are distributed between the second and fifth floors.
- :